




Bought with: Real Broker LLC
$715,000
$715,000
For more information regarding the value of a property, please contact us for a free consultation.
5529 1st DR W Everett, WA 98203
3 Beds
3 Baths
1,721 SqFt
Key Details
Sold Price $715,000
Property Type Single Family Home
Sub Type Single Family Residence
Listing Status Sold
Purchase Type For Sale
Square Footage 1,721 sqft
Price per Sqft $415
Subdivision Beverly Park
MLS Listing ID 2569346
Sold Date 11/09/26
Style 14 - Split Entry
Bedrooms 3
Full Baths 3
Year Built 1994
Annual Tax Amount $6,012
Lot Size 6,970 Sqft
Property Sub-Type Single Family Residence
Property Description
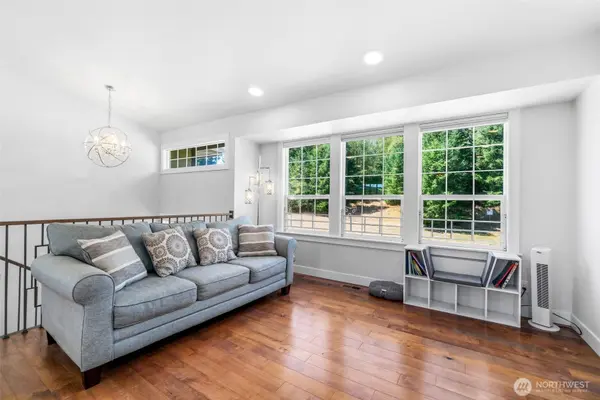
Thoughtfully renovated and spacious, this 3-bedroom, 2.75-bath home in southwest Everett delivers the updates that matter most. Vaulted ceilings and skylights fill the main living space with natural light, anchored by a gas fireplace and hardwood floors that run continuously throughout. The kitchen features custom cabinetry, quartz countertops, and newer appliances, with open sightlines to the living area and the deck beyond. Custom millwork carries through the home, and all three bathrooms are finished in tile. Downstairs, a bonus room flexes to whatever you need: home office, guest room, media room, or gym. Outside, an oversized deck is sized for real entertaining and backs to a greenbelt, offering a private, wooded outlook. A large open field sits just across the street. Major systems are handled: newer roof, durable cement plank siding, and an attached 2-car garage with direct interior access. Walter E. Hall Park and its public golf course are minutes away, with Forest Park and the shoreline trails at Howarth Park nearby. Shopping and dining along Evergreen Way and at Everett Mall are a short drive, and commuters have quick access to I-5, Highway 526, Paine Field, and the Mukilteo ferry, plus Sounder service from Everett Station into downtown Seattle.
Location
State WA
County Snohomish
Area 740 - Everett/Mukilteo
Rooms
Basement Finished
Main Level Bedrooms 3
Interior
Interior Features Bath Off Primary, Dbl Pane/Storm Window, Security System, Skylight(s), SMART Wired, Vaulted Ceiling(s)
Flooring Ceramic Tile, Laminate
Fireplaces Type Gas
Fireplace false
Appliance Dishwasher, Disposal, Double Oven, Dryer, Microwave, Refrigerator, Stove(s)/Range(s), Washer
Exterior
Exterior Feature Cement Planked
Amenities Available Cable TV, Deck, Fenced-Fully, High Speed Internet
View Y/N Yes
View Mountains, Territorial
Roof Type Composition
Garage Yes
Building
Lot Description Dead End Street, Paved, Sidewalk
Story Multi/Split
Sewer Sewer Connected
Water Public
New Construction No
Schools
School District Everett
Others
Senior Community No
Acceptable Financing Cash, Conventional, FHA, VA Loan
Listing Terms Cash, Conventional, FHA, VA Loan
Read Less
Want to know what your home might be worth? Contact us for a FREE valuation!
Bought with: Real Broker LLC

Our team is ready to help you sell your home for the highest possible price ASAP

"Three Trees" icon indicates a listing provided courtesy of NWMLS.
Nearby Locations